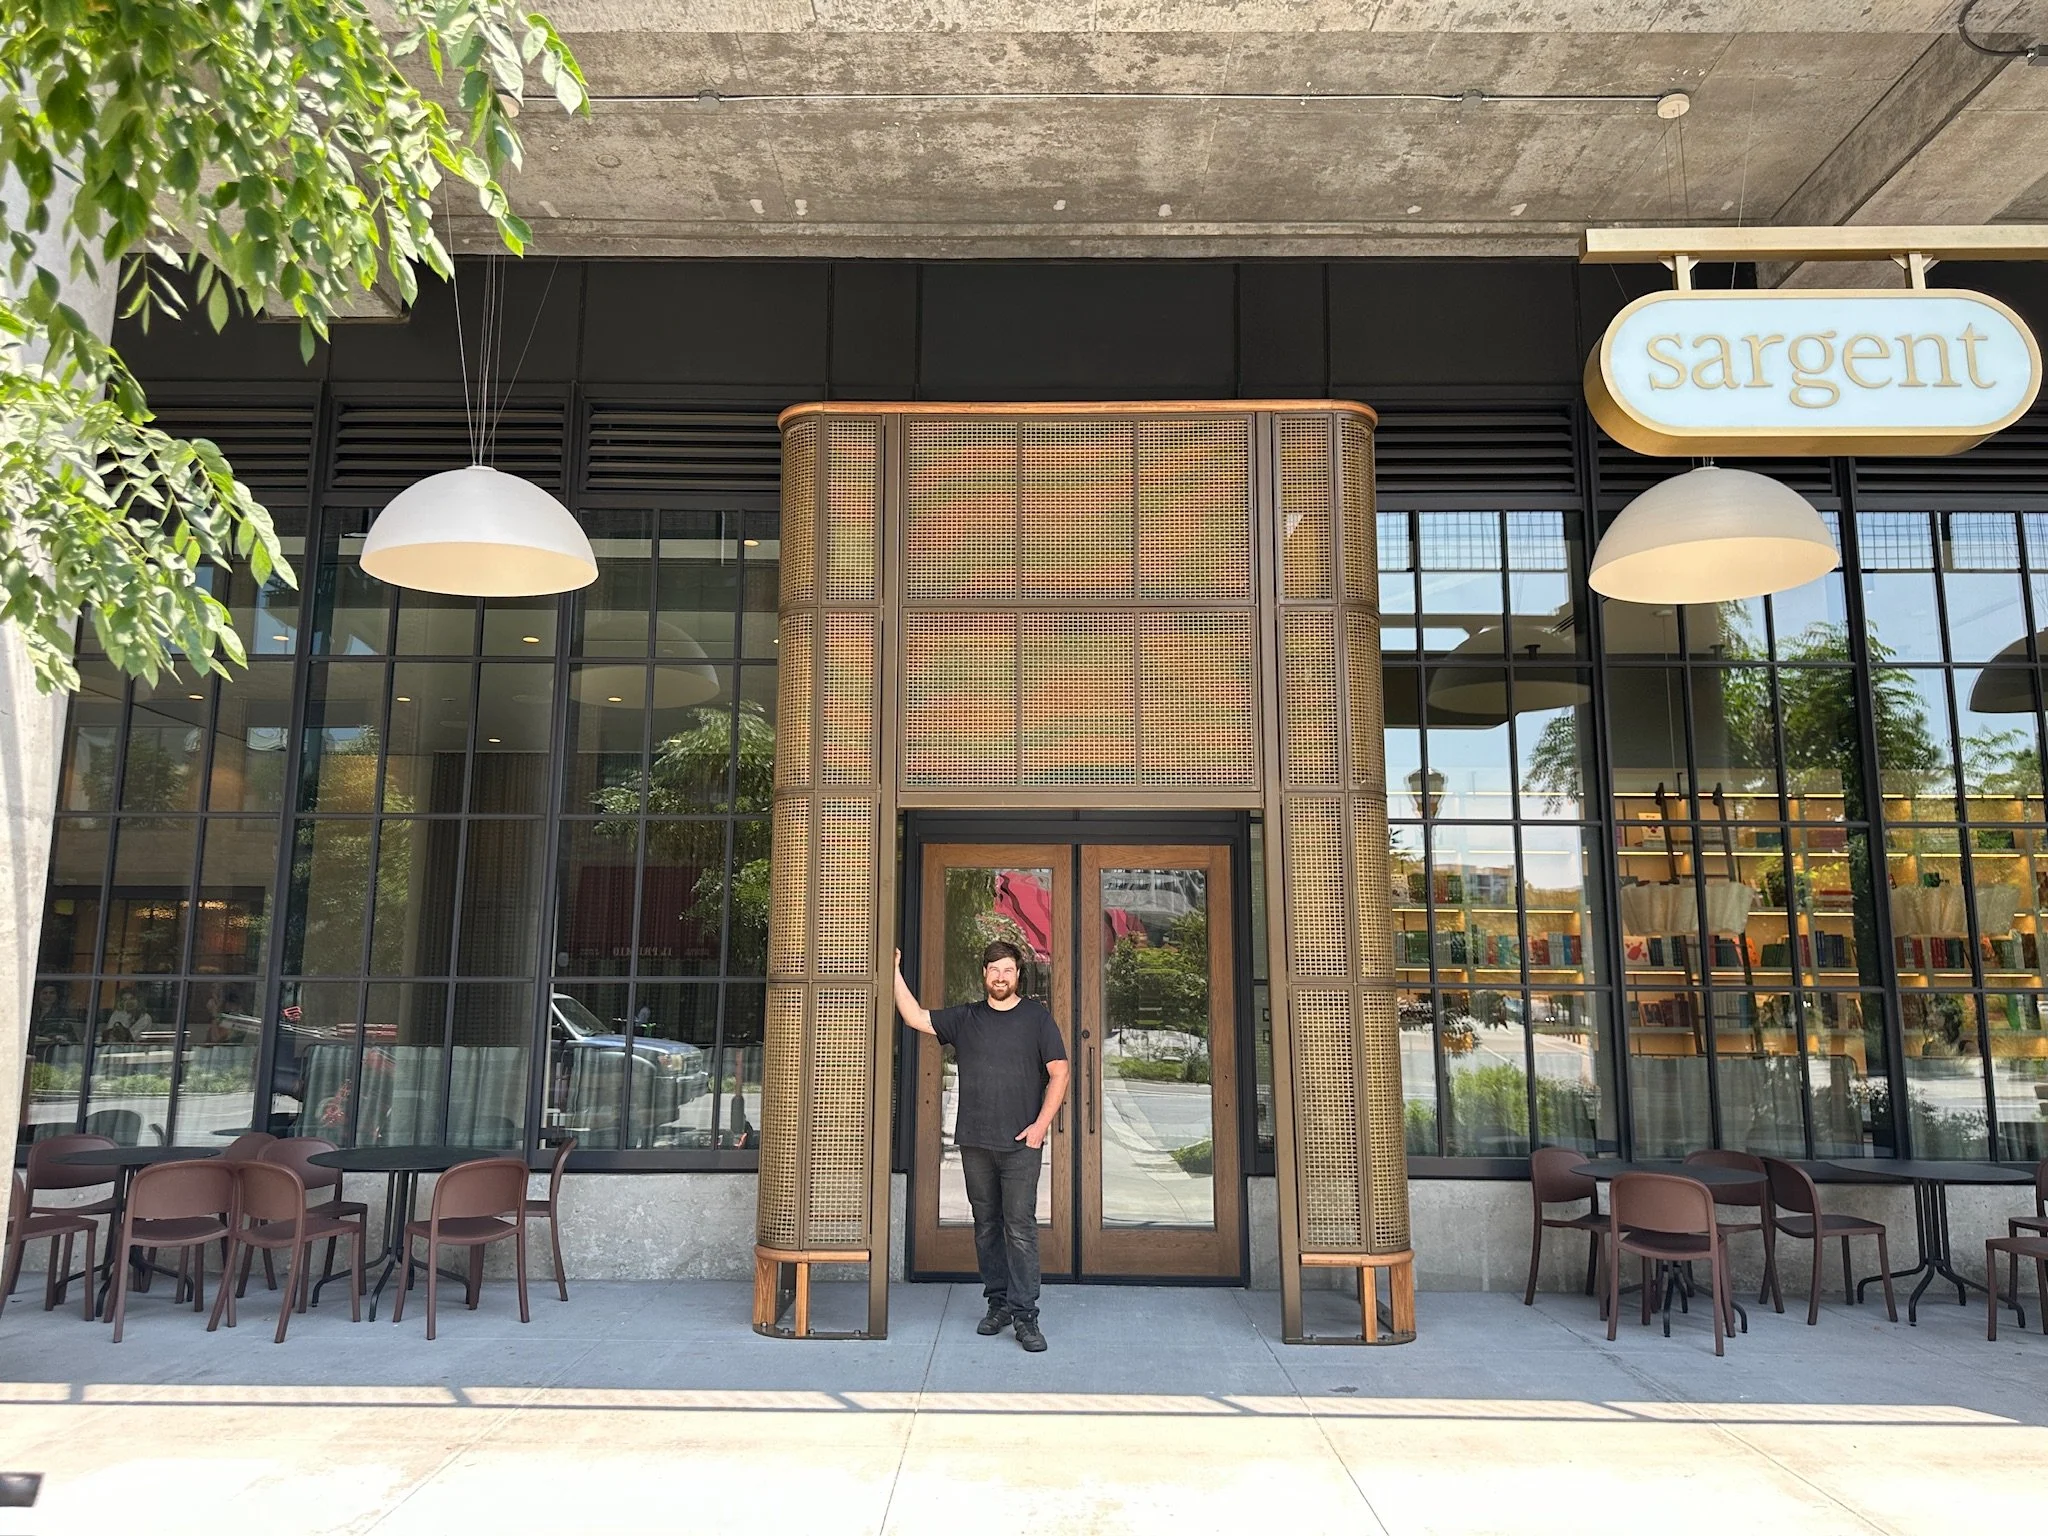
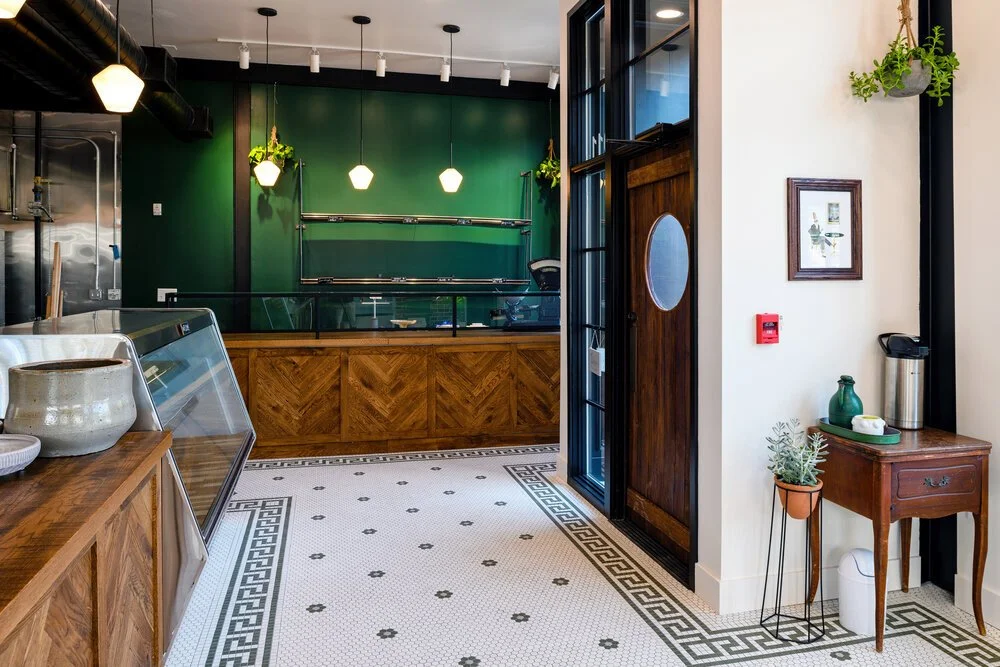
sargent Restaurant vestibule. Old fourth ward, Atlanta, Ga.
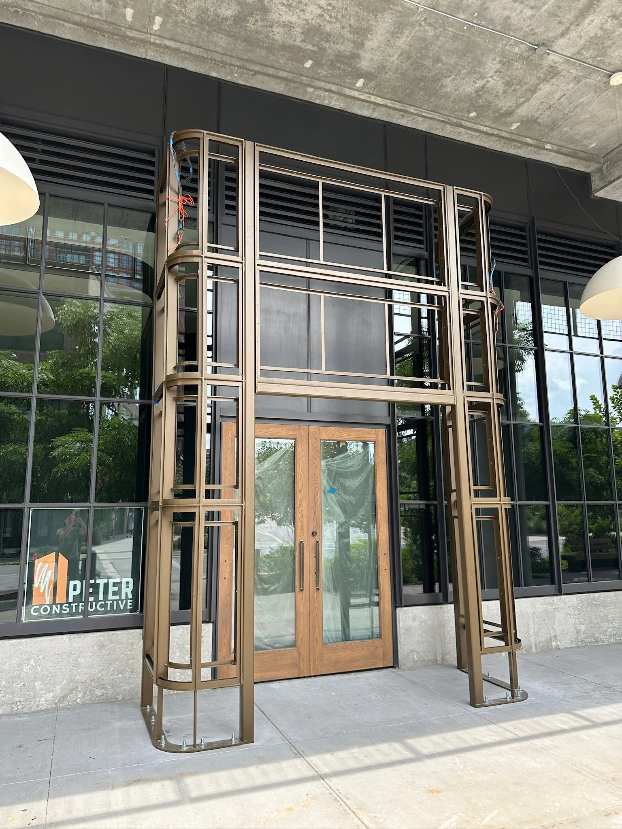
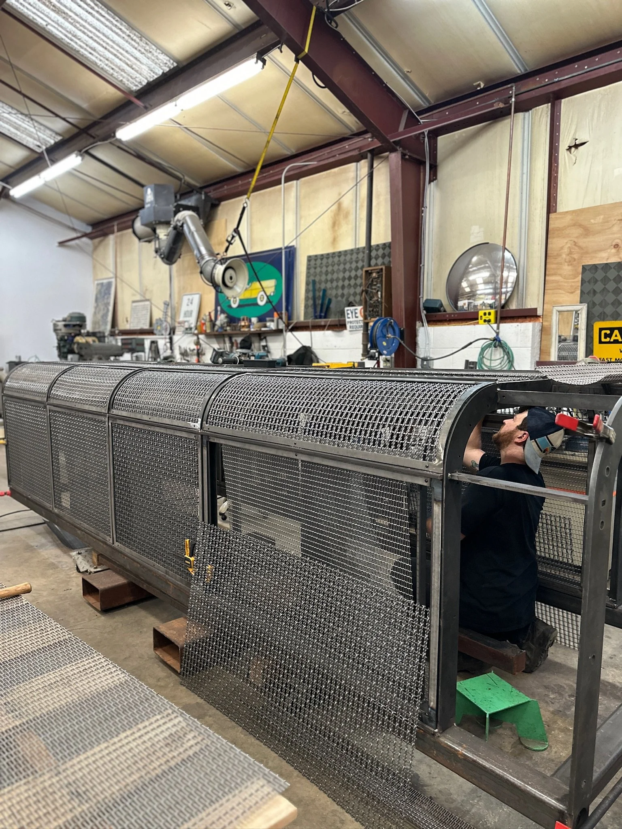
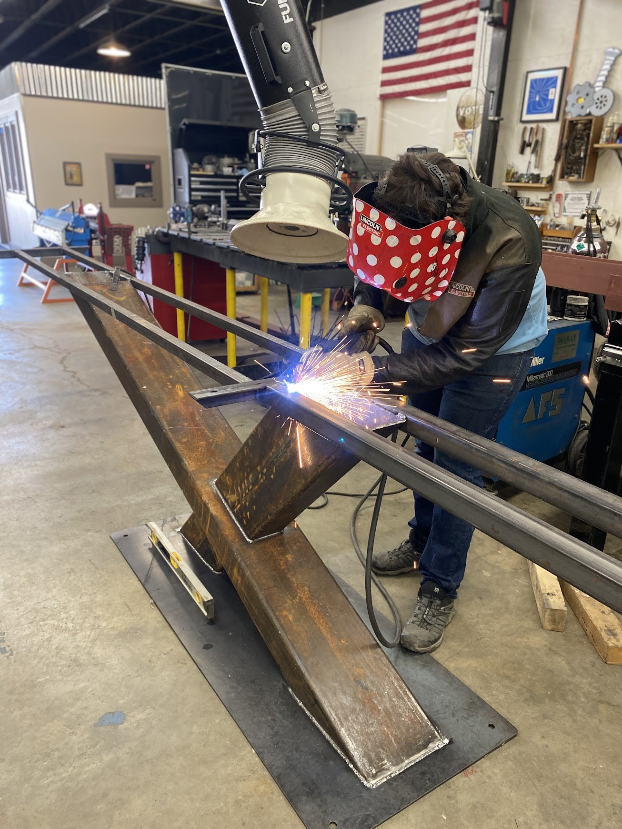
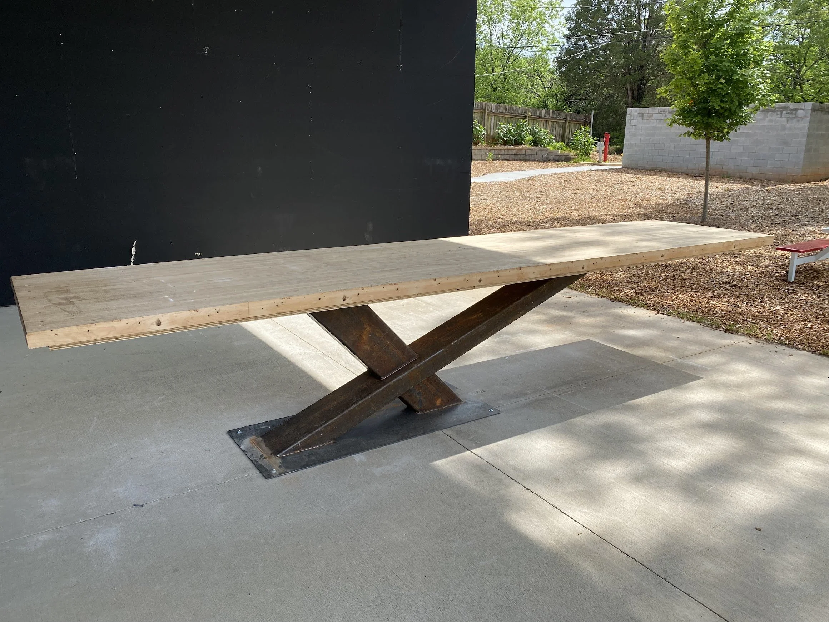
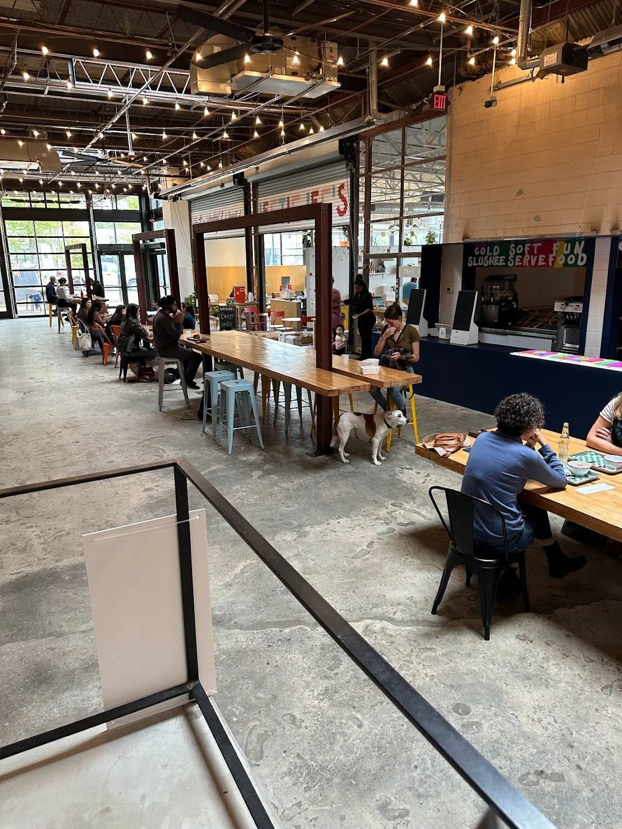
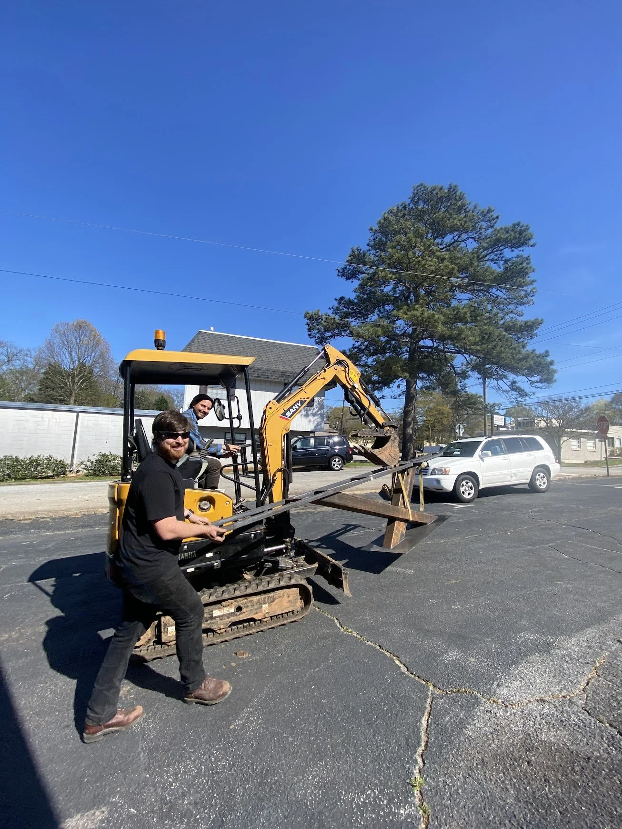
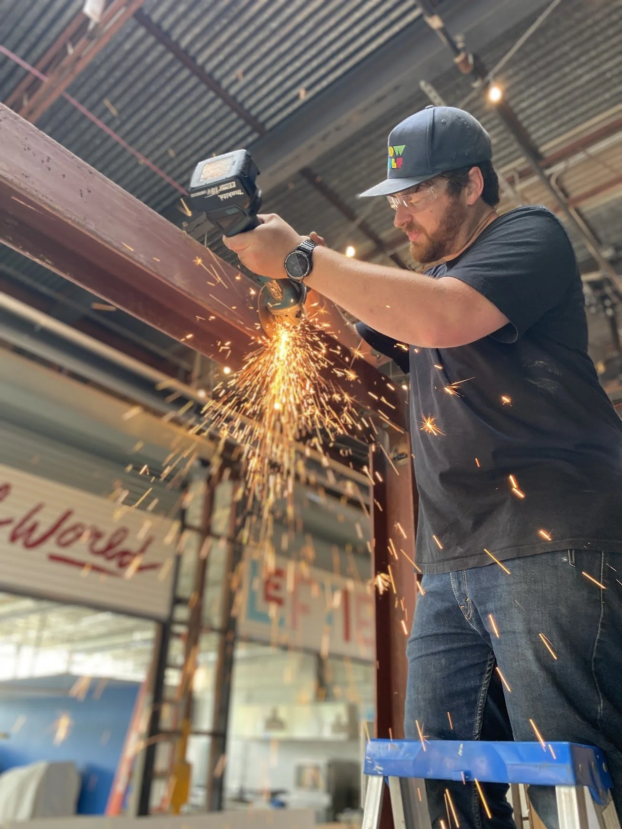
Experience Collective was selected to design and fabricate a custom entrance vestibule for Sargent, the new restaurant from the team behind Lucian Books & Wine. Named for American painter John Singer Sargent, the restaurant draws inspiration from his mastery of technique, material, and craftsmanship: qualities that also guided the design and construction of the vestibule.
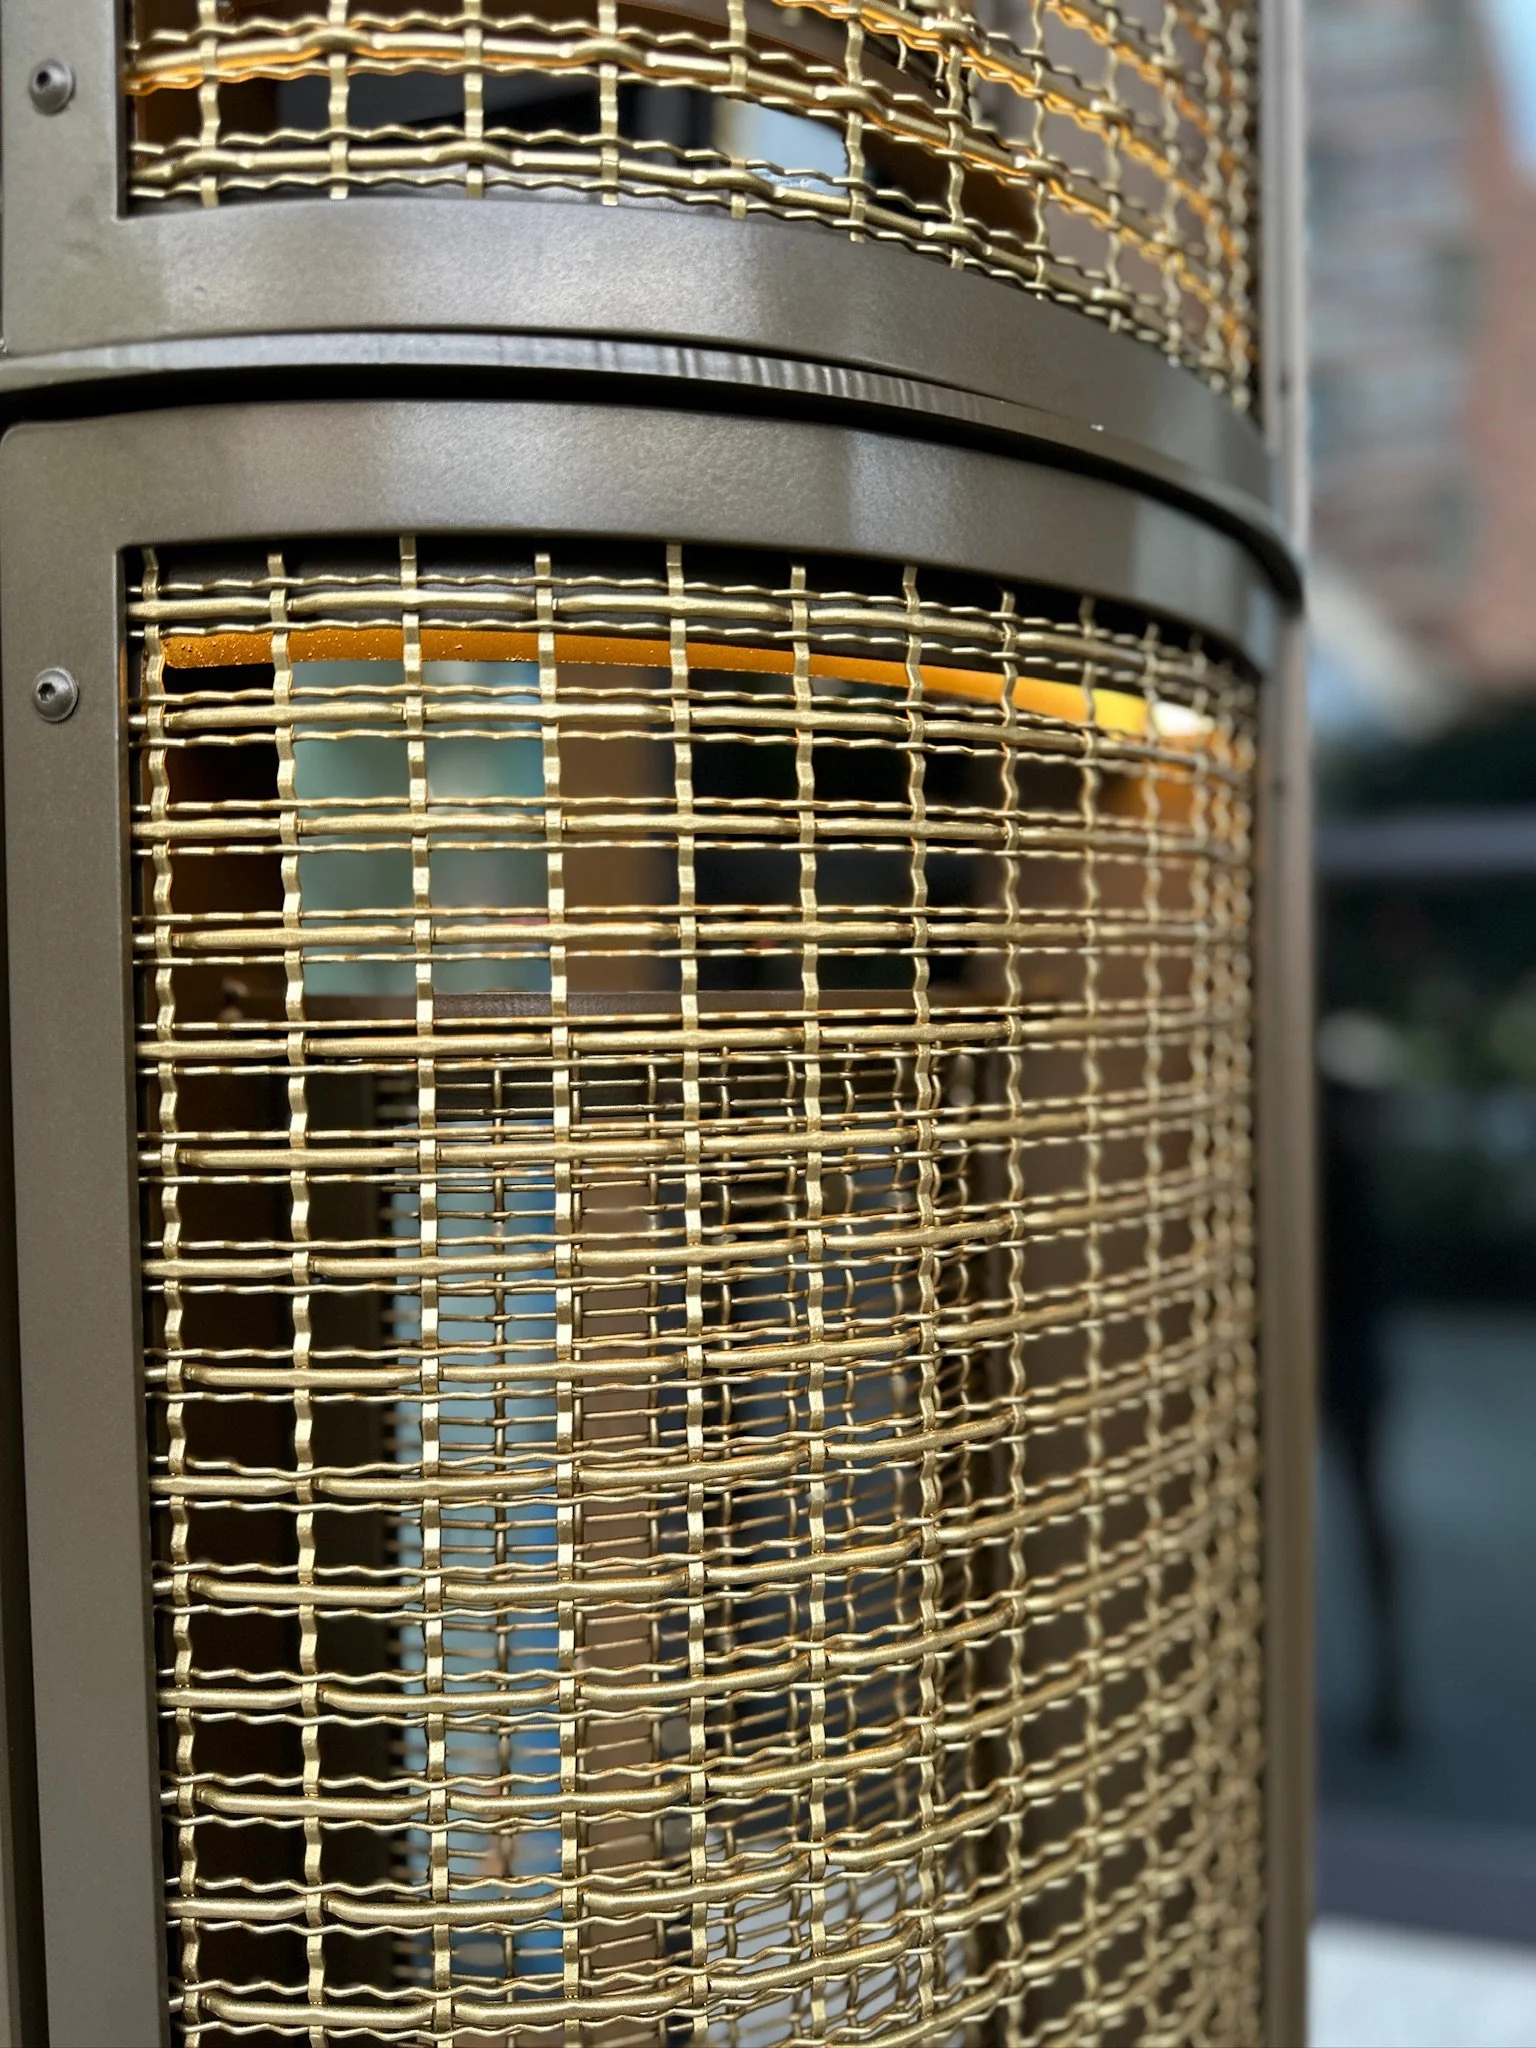
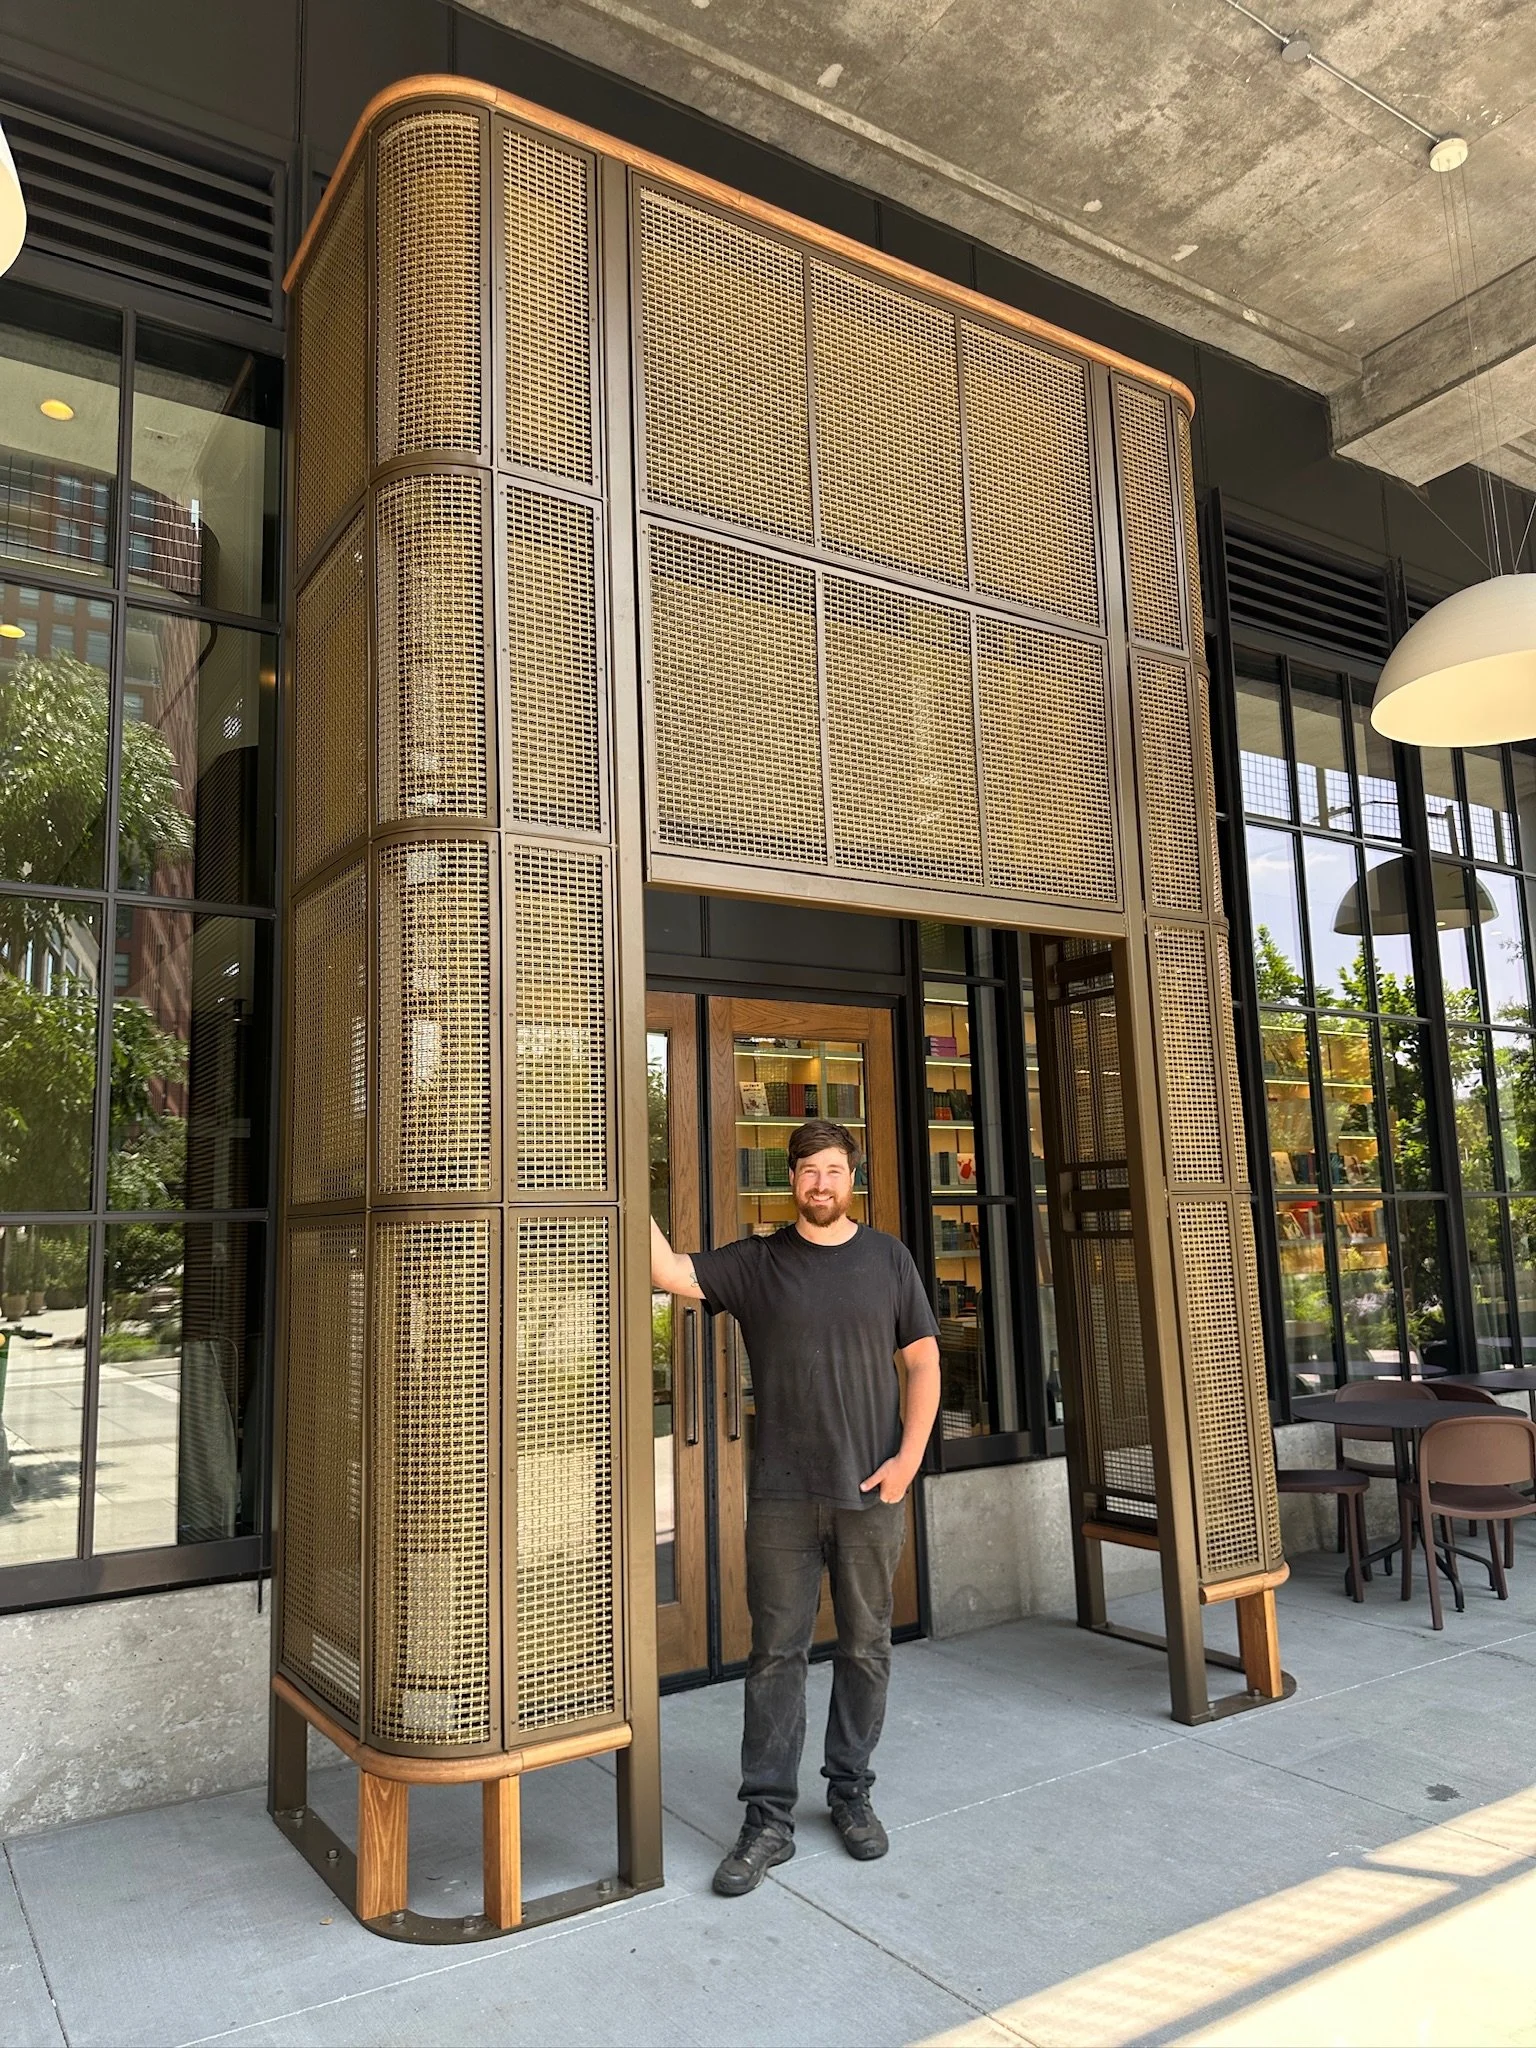
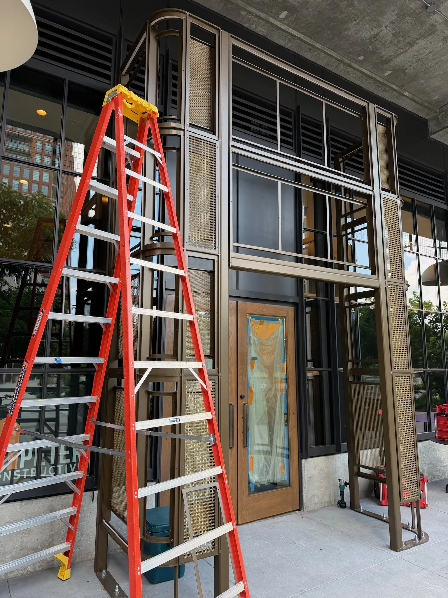
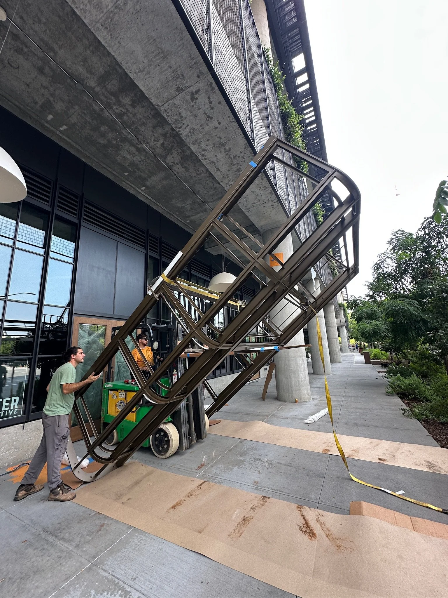
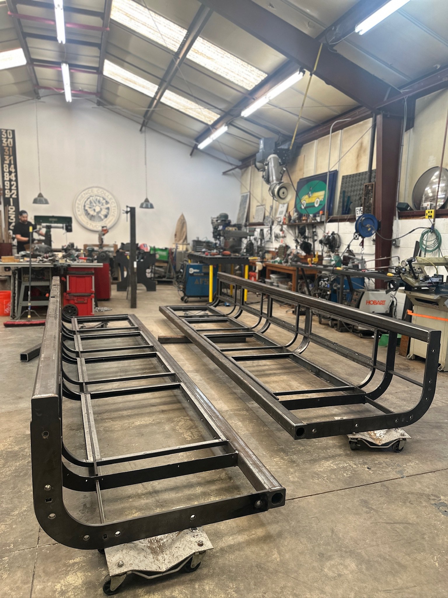
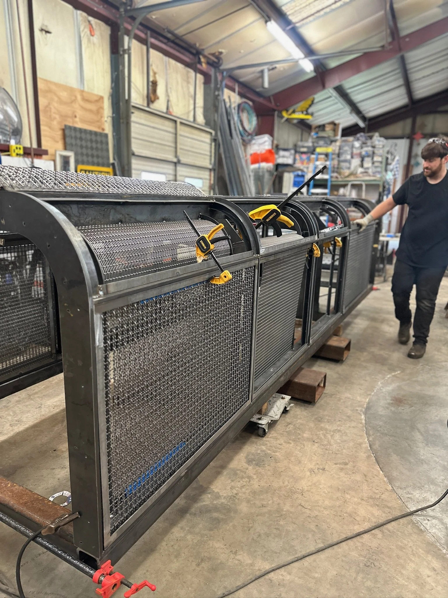
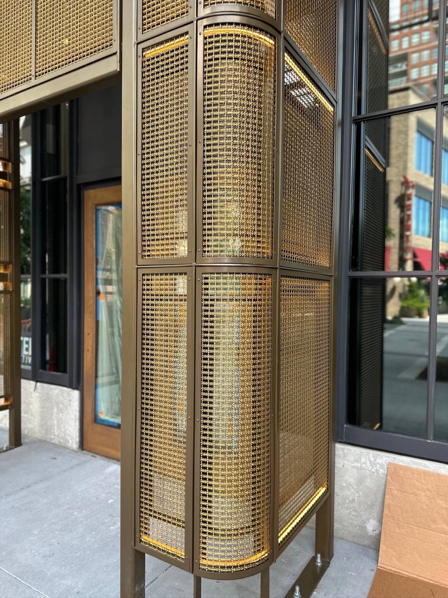
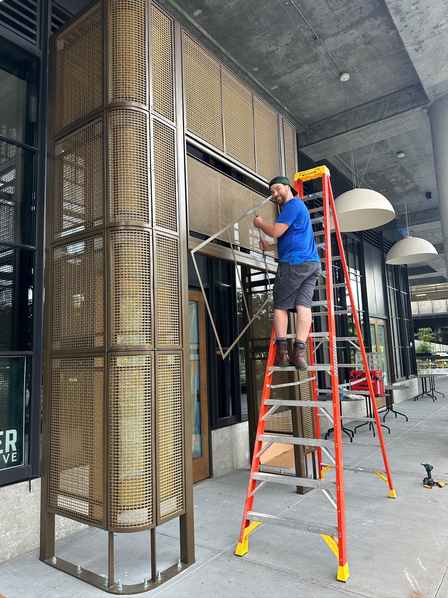
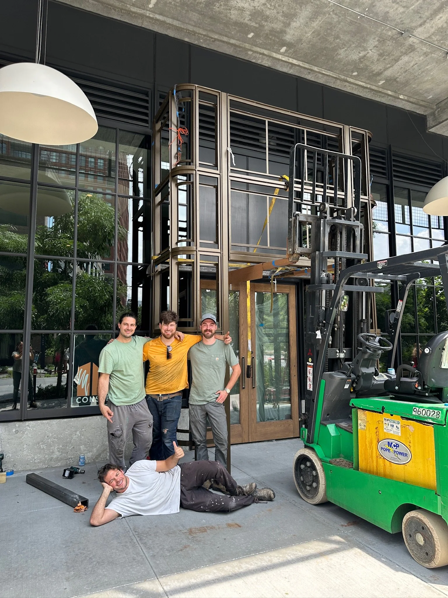
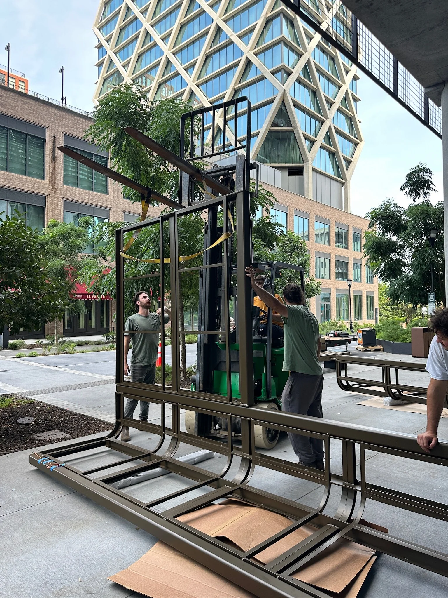
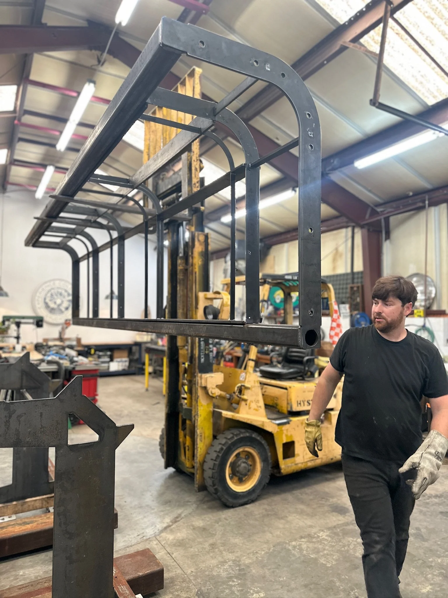
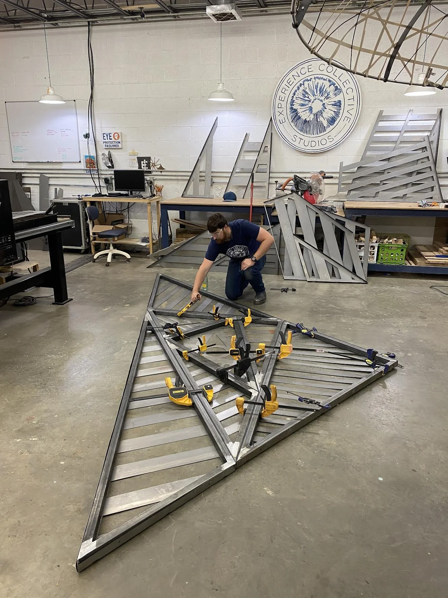
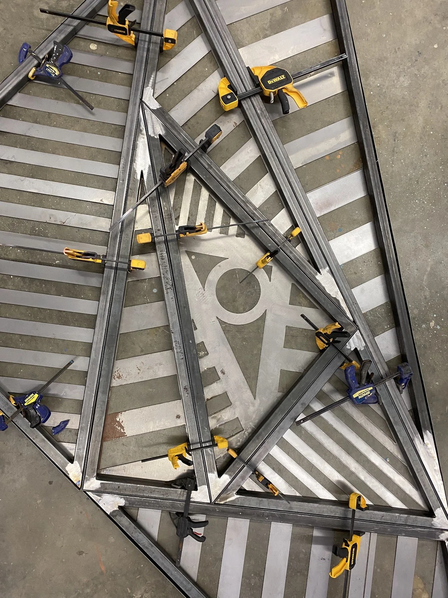
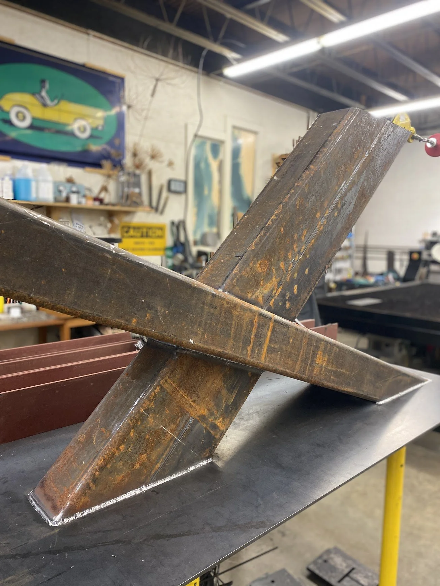
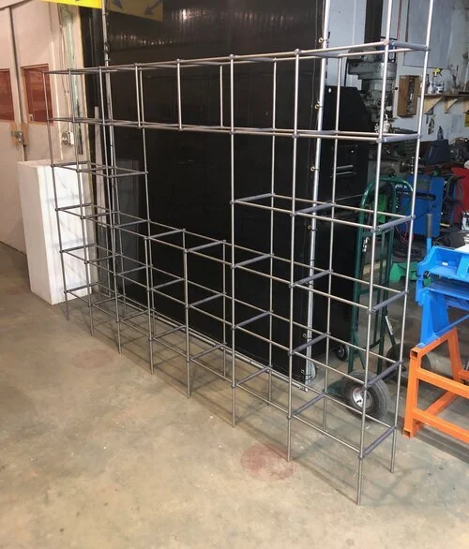
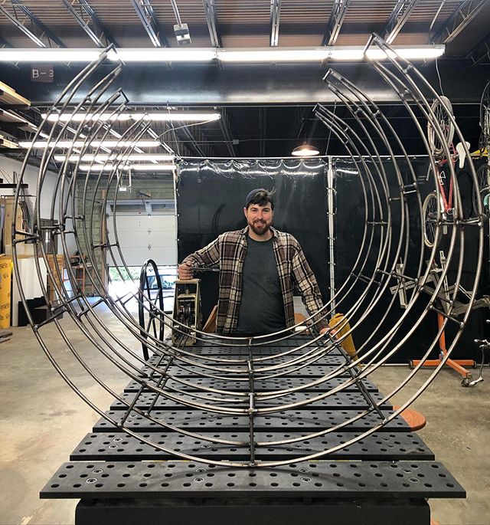
Standing 16 feet tall and weighing approximately 3,600 pounds, the hand fabricated steel structure creates a dramatic architectural threshold while accommodating the functional needs of the restaurant entrance. The vestibule is wrapped in two distinct styles of decorative metal mesh, each carefully formed to follow the precise radiused curves of the structural frame.

The entire structure was powdercoated in layered metallic finishes and completed with stained cypress cap rails along the top and bottom. Each wood component was shaped to mirror the curves of the steel and mesh, creating a cohesive transition between materials.
Integrated LED lighting is concealed within custom channels designed and fabricated directly into the structure, illuminating the vestibule from within and highlighting its texture, depth, and craftsmanship after dark.
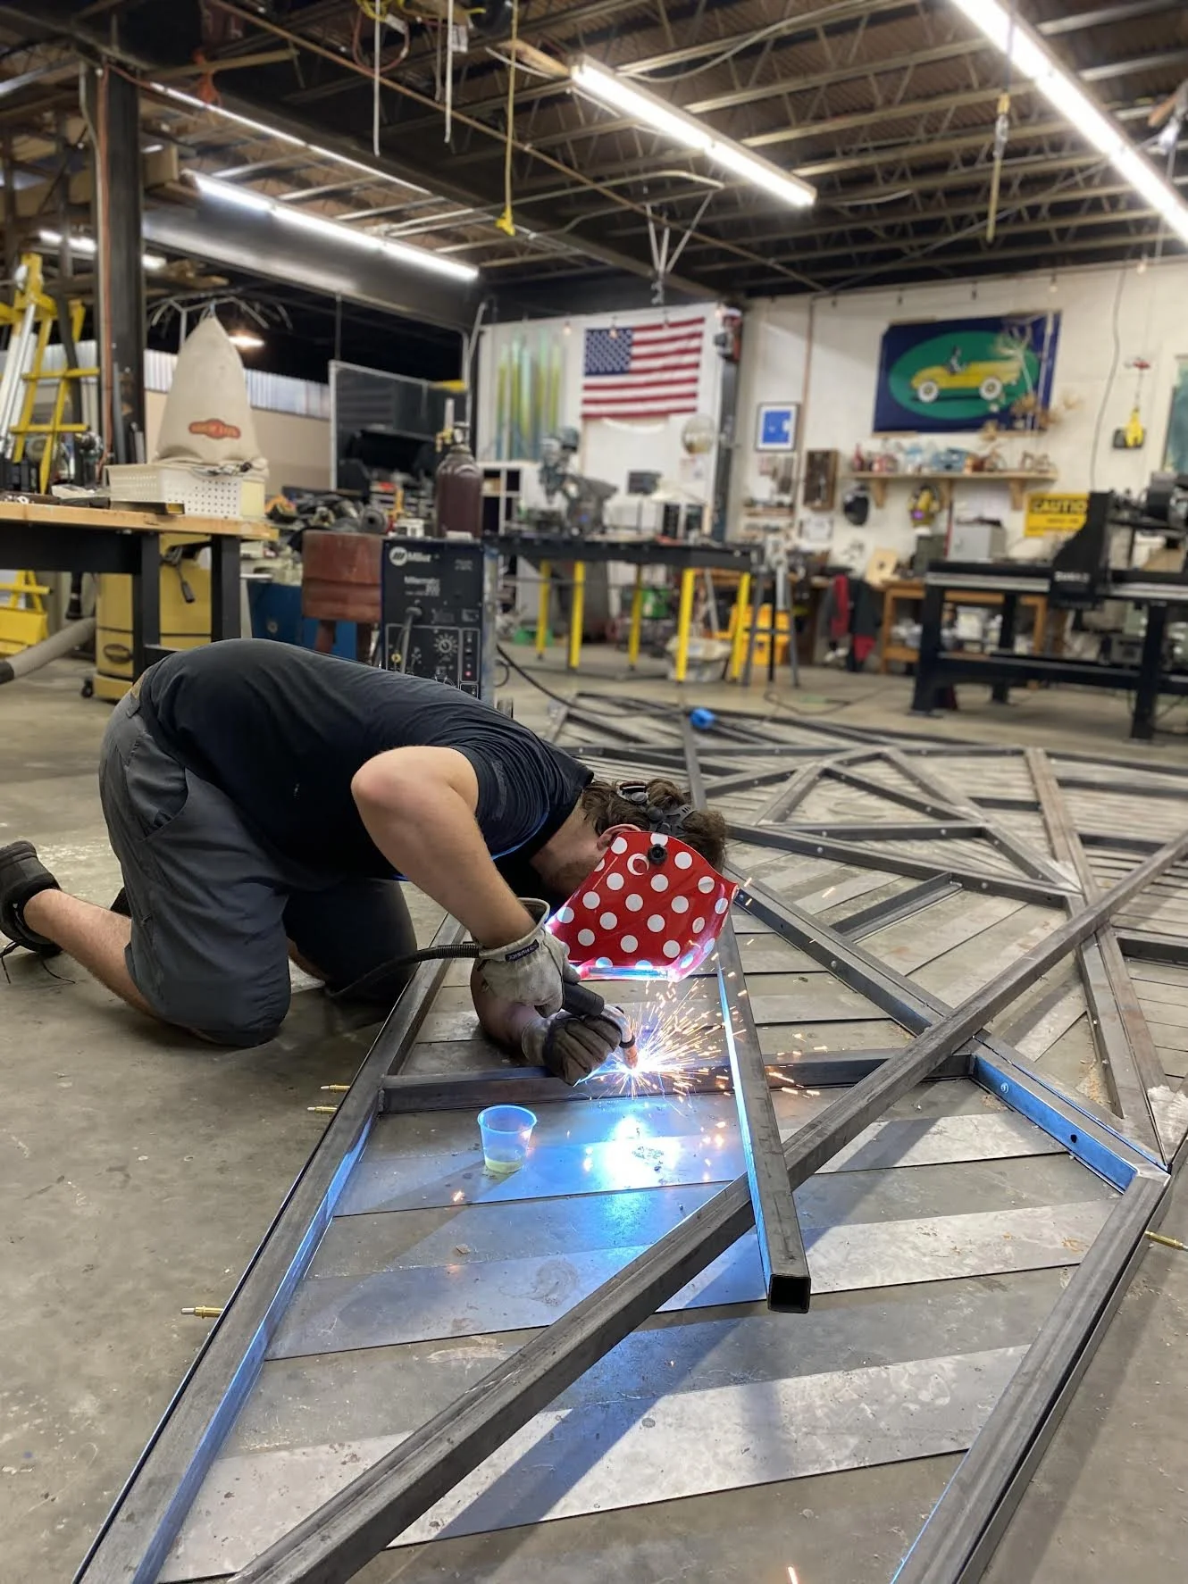
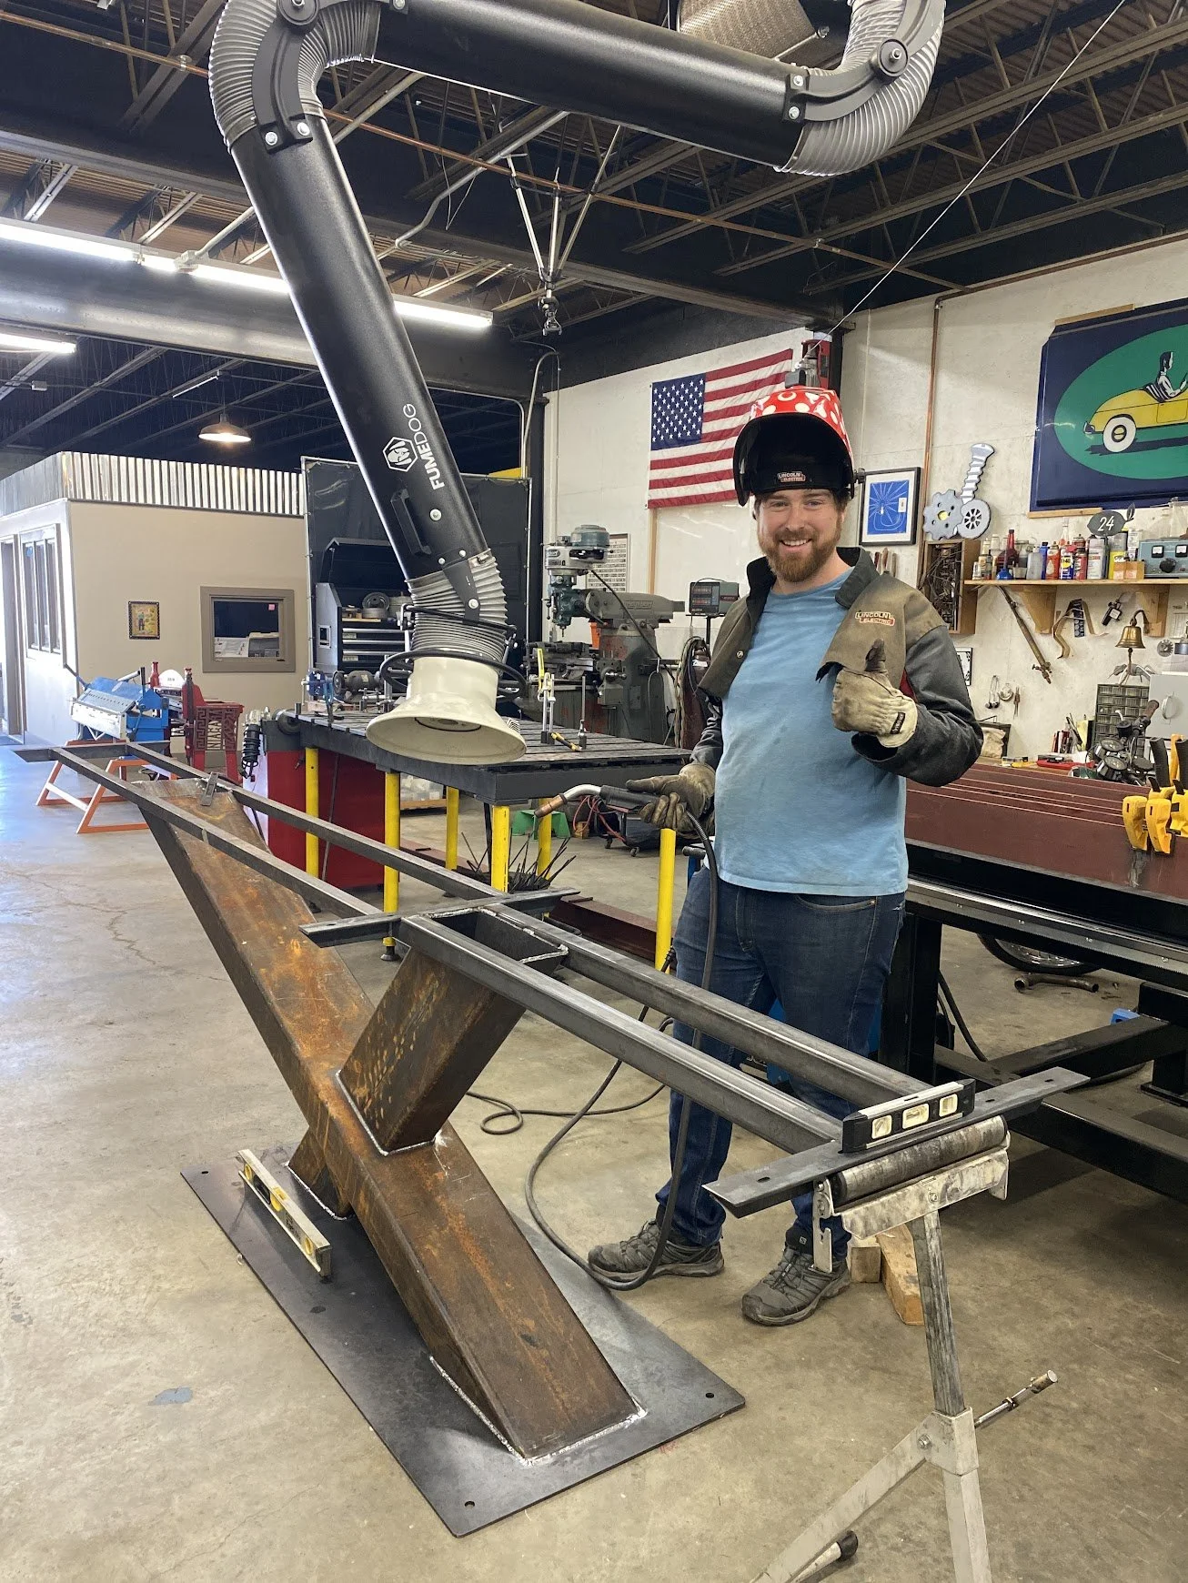
Designed, engineered, and built by hand in our Atlanta studio, the finished vestibule brings together steel, decorative mesh, wood, and light to create a distinctive entrance for Sargent’s new home along the BeltLine.